

Horizon Frame Residence
Residential · Shekvetili, Guria, Georgia · Concept design
1 / 9
Project data
- Type
- Residential
- Discipline
- Architecture
- Location
- Shekvetili, Guria, Georgia
- Status
- Concept design
- Area
- 340 m²
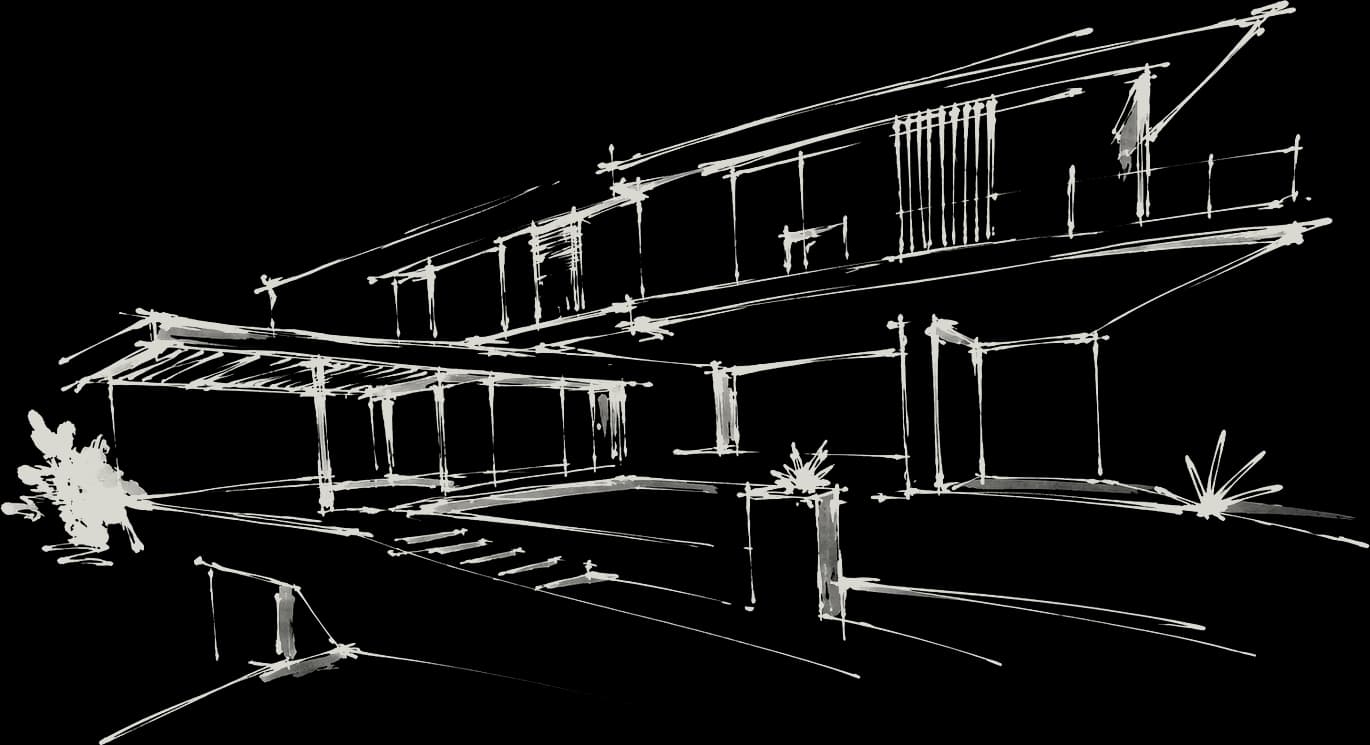
Horizon Frame Residence is a 340 m² contemporary private residence in Shekvetili, designed around a strong connection between architecture, landscape, and coastal views. Bold horizontal volumes, cantilevers, and full-height glazing create open, light-filled living spaces. The two-level layout separates public and private functions: the ground floor opens toward the landscaped courtyard, terraces, and pool, while the upper level contains bedrooms and panoramic terraces. Architectural concrete, natural stone, warm timber, and glass define a refined minimalist identity, combining coastal living, privacy, comfort, and functional luxury.
The story
Gallery
Want something like this?
Tell us about your plot and your idea — the first consultation is free.