

Services
From the first ideato the finished home
Five services covering the whole route — from the first sketch to the day you walk into your new space.
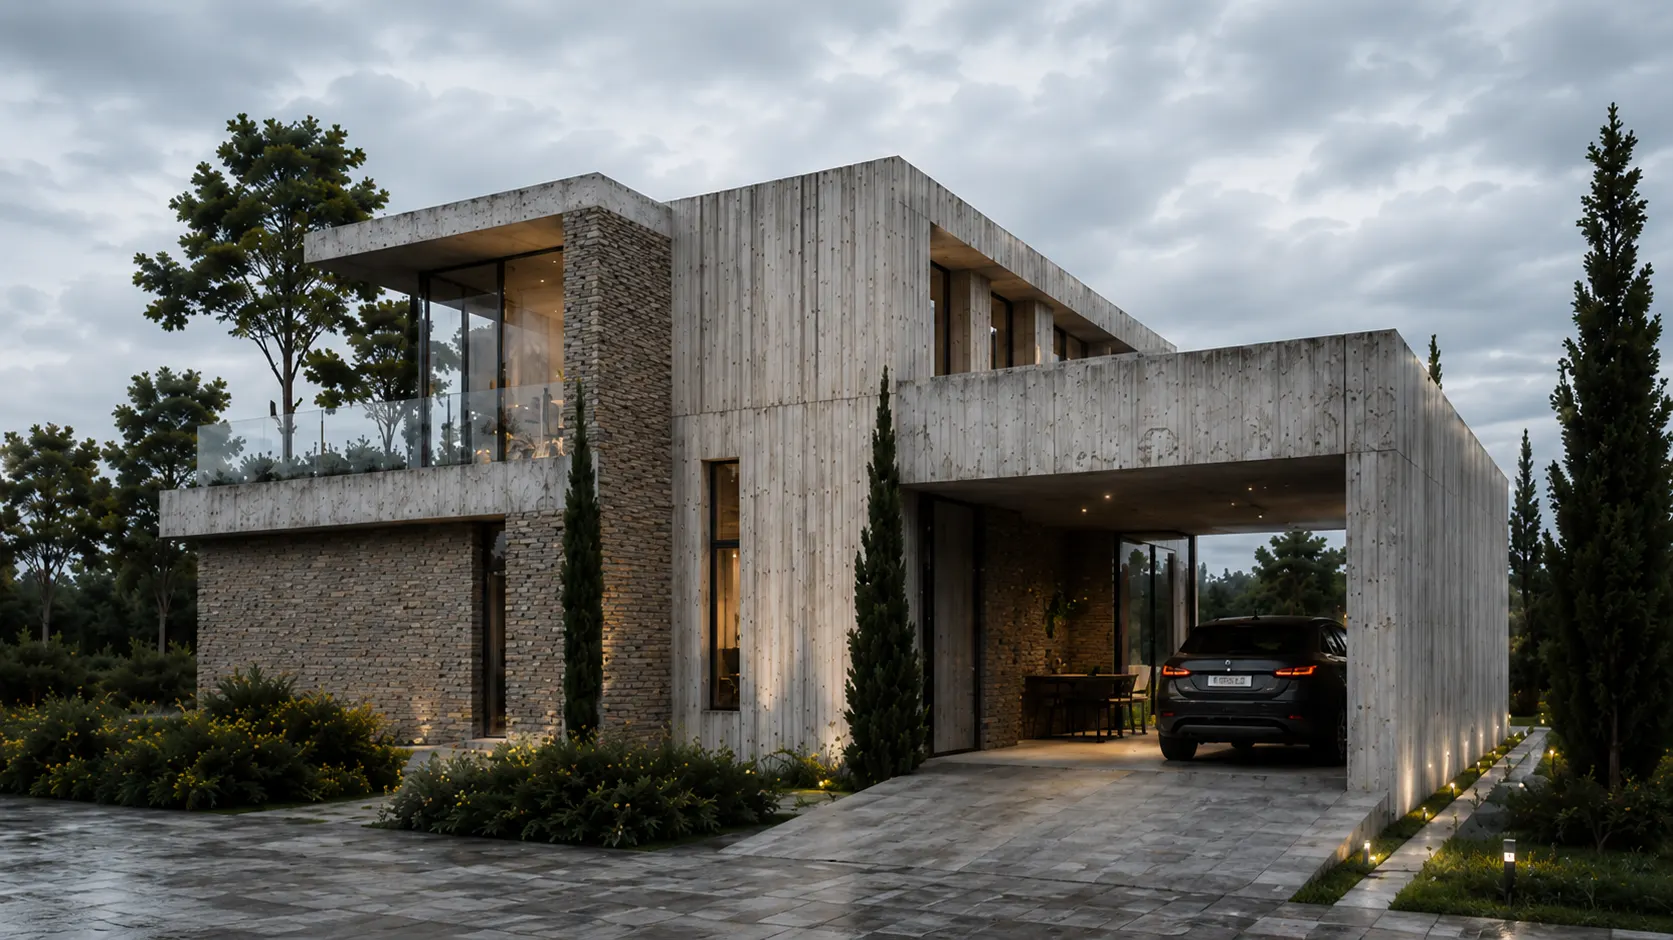
Architecture
Residential and commercial buildings designed from the first sketch to a complete set of drawings — so the project actually gets built.

Architecture is the heart of what we do. We work on private houses, residential developments and commercial buildings — we study the site, listen to how you plan to use the space, and build the architectural solution on top of that.
The process is transparent: concept options → sign-off → detailed design → full documentation for permits and construction. Every decision at every stage is made together with you.
What's included
Interior design
Residential and commercial interiors — layout, materials and detailing held together by a single idea.

An interior is the character of a space. We design interiors where the layout, the lighting, the materials and the furniture all speak the same language — and where living or working is genuinely comfortable, not just photogenic.
We work both on our own architectural projects and on existing spaces — flats, houses, offices, restaurants. The result is a complete design with precise specifications that any competent team can build from.
What's included
Custom furniture
Bespoke furniture built to fit your space exactly — from design to installation.

Off-the-shelf furniture rarely fits perfectly. We build furniture to bespoke dimensions and designs — kitchens, wardrobes, built-in systems, one-off pieces — so it continues the language of the interior rather than interrupting it.
Designer and workshop sit under one roof: sketch, exact measurements, material selection, manufacturing and installation — the whole cycle stays under our control.
What's included
Renovation
Renovation with a design behind it and supervision on site — from a cosmetic refresh to a full designer fit-out.

Renovations usually go wrong at the point where the design and the building work drift apart. With us both sit in the same hands: the design, the estimate, the crew and the supervision — which means you have one point of contact instead of ten.
We work at any scale: a cosmetic refresh, a full strip-out, or turning a bare shell into a finished home. Timelines and budgets are fixed up front.
What's included
Landscape design
Yards, gardens and outdoor space — designed as an extension of the house.

A good yard gives the house a second living room. We design landscapes where planting, paths, terraces and lighting come together as one composition — and work in every season.
We account for the soil, the climate and how much upkeep you realistically want. A garden that only looks good for its first summer isn't our idea of a job well done.
What's included
Calculator
What will your renovation cost?
Pick the type of renovation, enter the area and get a ballpark figure in a minute — no guesswork.