

Terra Frame Residence
Residential · Teleti, Georgia · Design Development
1 / 8
Project data
- Type
- Residential
- Discipline
- Architecture
- Location
- Teleti, Georgia
- Status
- Design Development
- Area
- 380 m²
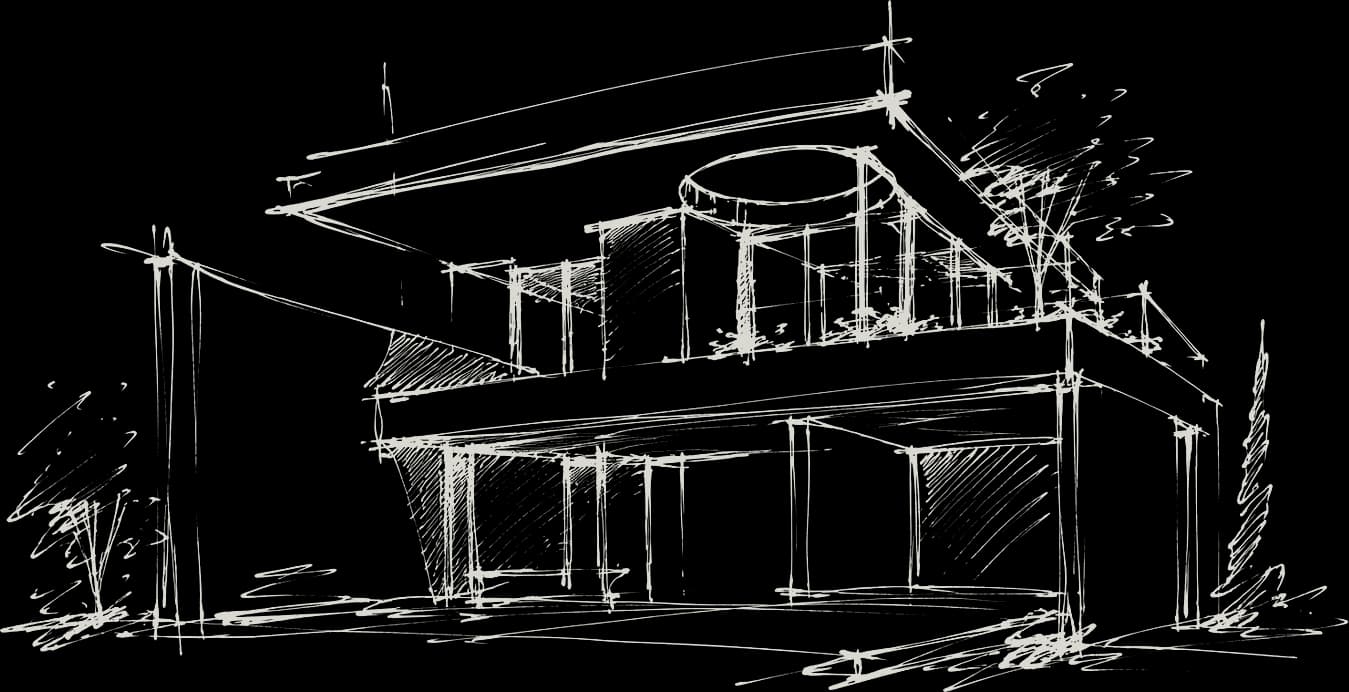
Terra Frame Residence is a 380 m² private house in Teleti, designed as a strong connection between architecture, landscape, and open views. Horizontal volumes, deep overhangs, recessed façades, panoramic glazing, and a restrained palette of natural stone, concrete, dark metal, and mineral surfaces create a monumental yet balanced character. Terraces, courtyards, planted zones, and the existing terrain extend the architecture into the landscape, while open social spaces and more protected private zones form a clear functional hierarchy.
The story
Gallery
Want something like this?
Tell us about your plot and your idea — the first consultation is free.