

Forest Edge Residence
Residential · Borjomi, Georgia · Design Development
1 / 10
Project data
- Type
- Residential
- Discipline
- Architecture
- Location
- Borjomi, Georgia
- Status
- Design Development
- Area
- 220 m²
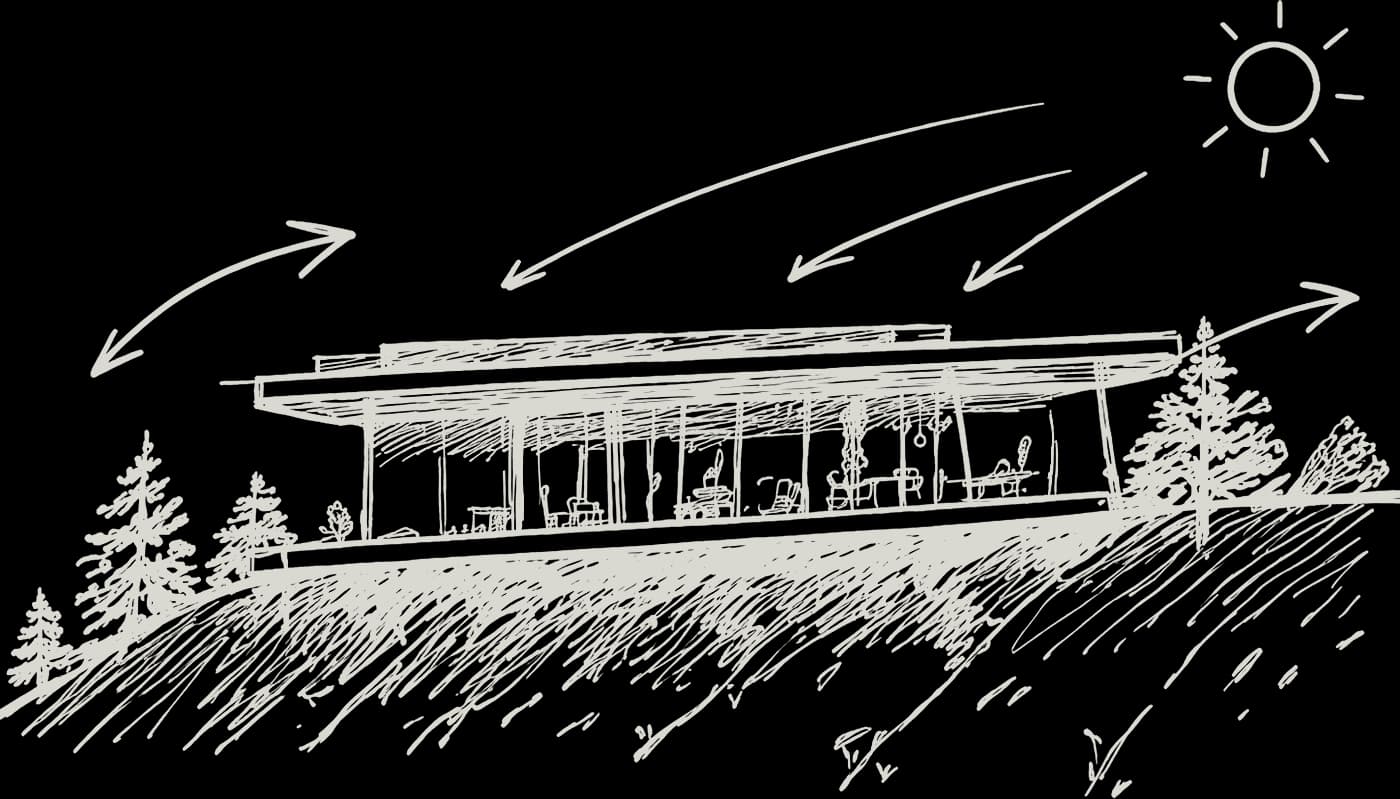
Forest Edge Residence is a 220 m² mountain house in Borjomi, designed as a horizontal architectural platform integrated into the steep forested landscape. Panoramic glazing, deep roof overhangs, cantilevered elements, and a restrained palette of concrete, natural stone, dark metal, and greenery create a balance between openness and protection. The main living spaces open toward mountain views and terraces, while private zones remain more sheltered. A planted roof and integrated landscape elements help the residence merge naturally with the terrain.
The story
Gallery
Want something like this?
Tell us about your plot and your idea — the first consultation is free.