

Arco Veranda
Commercial · Gori, Georgia · Adaptive Reuse | Concept Design
1 / 10
Project data
- Type
- Commercial
- Discipline
- Architecture
- Location
- Gori, Georgia
- Status
- Adaptive Reuse | Concept Design
- Area
- 620 m²
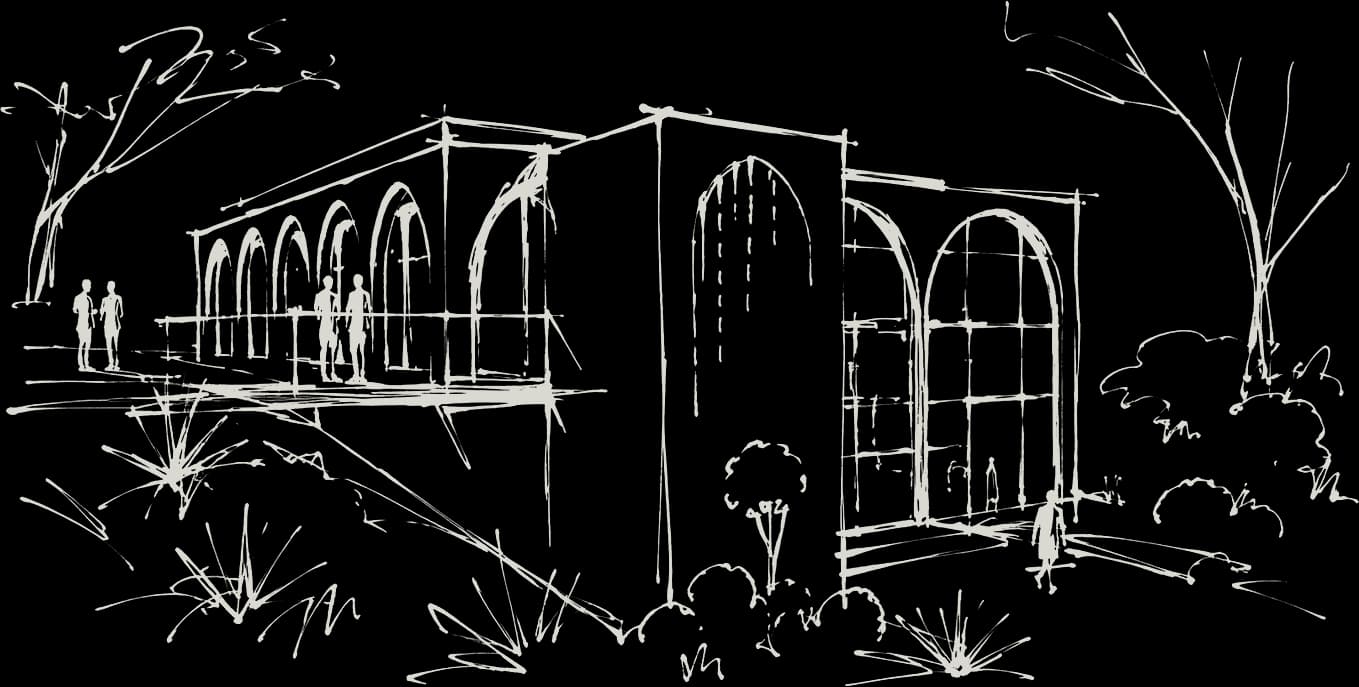
Arco Veranda transforms an existing building in Gori into a boutique family hotel with a mini restaurant. The design preserves the original structure while adding contemporary brick arcades, travertine, sculptural masonry, and large glazing. Public spaces and the restaurant occupy the ground floor, while guest rooms with terraces are placed above. Inspired by Georgian brick architecture, the project combines local identity with a refined contemporary hospitality atmosphere.
The story
Gallery
Want something like this?
Tell us about your plot and your idea — the first consultation is free.